
UNDERGROUND SPACES – PIZZETTI FOYER
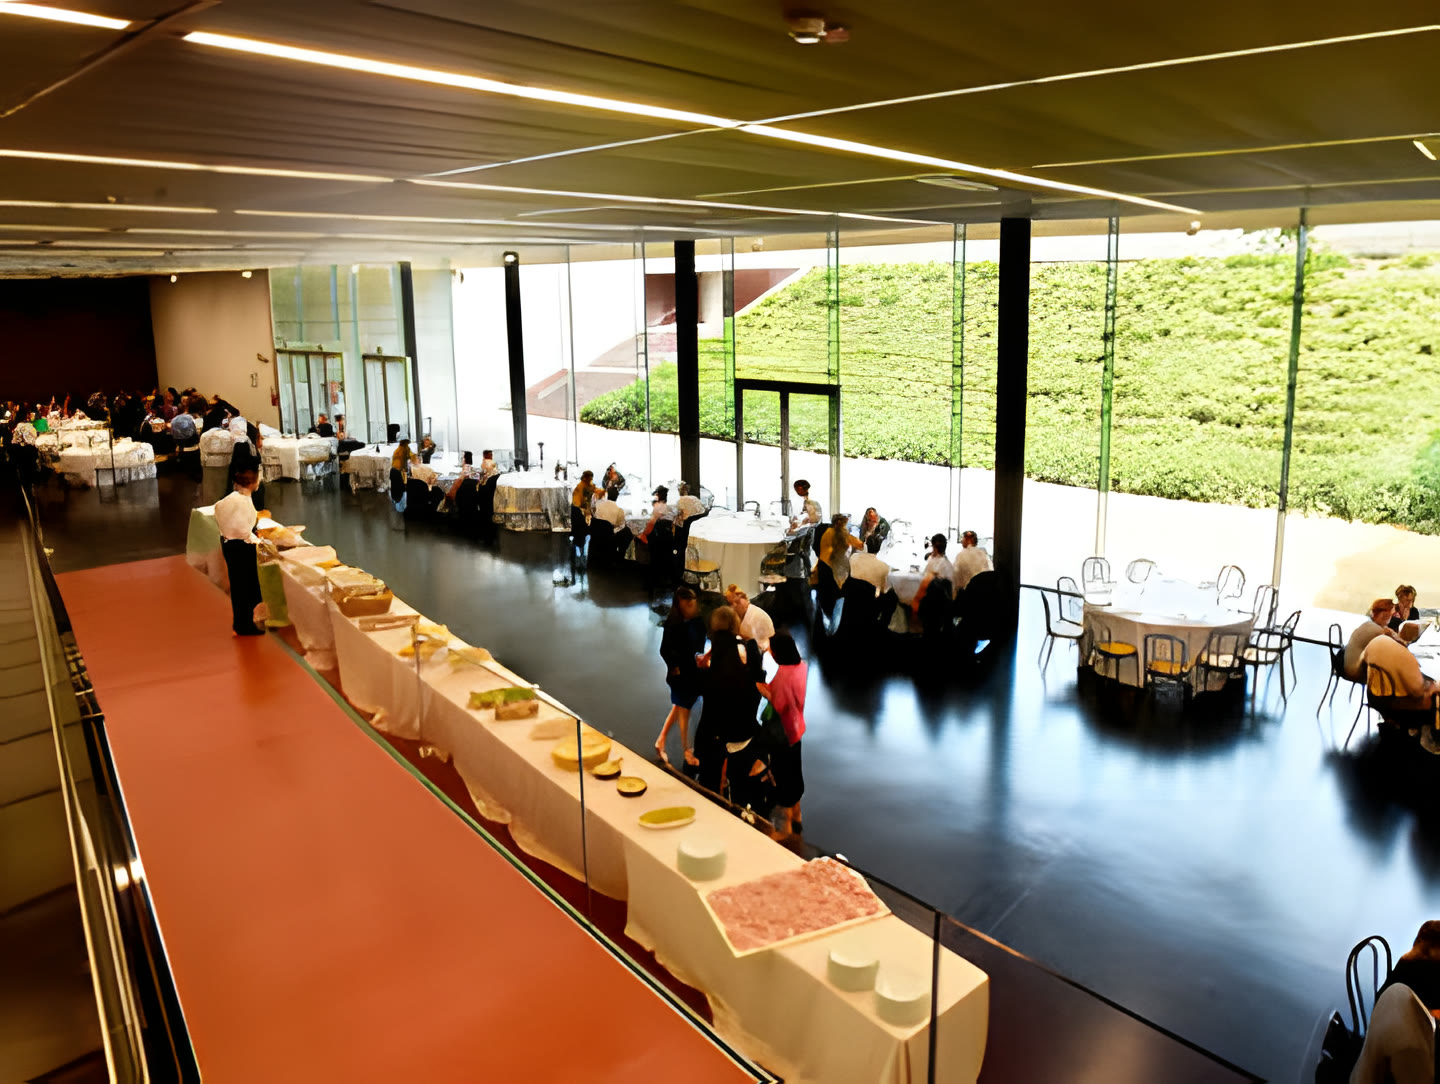
As an ever changing space, the Pizzetti Foyer of about 700 square meters (height 5 m) has been designed for welcoming guests and is perfect also as a space for meeting, refreshing and networking; by moving a few panels, it can turn into a corridor and booth sequence.
The large glass window that runs throughout the length of the foyer overlooks the internal hanging garden.
THE PLAN
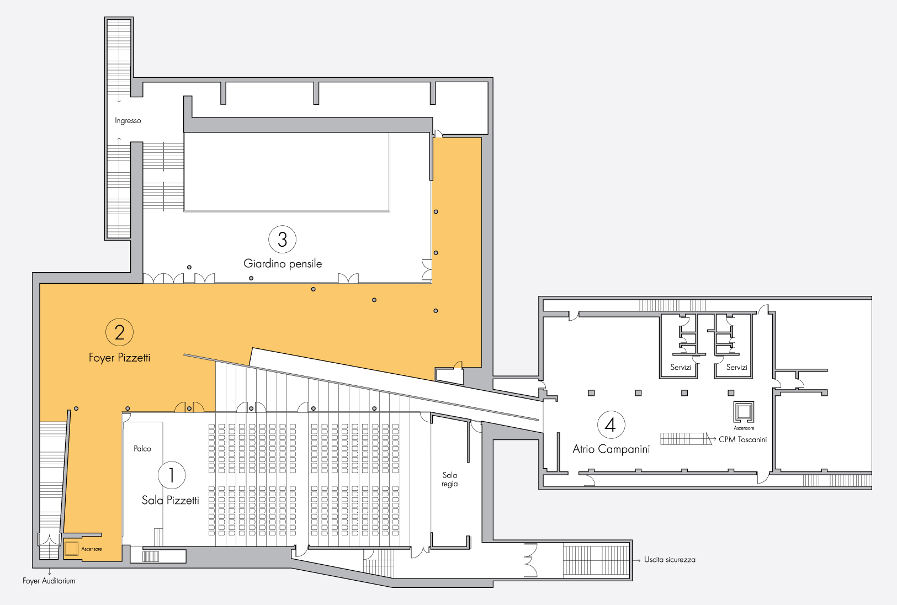
General view of the complex
UNDERGROUND SPACES
Entirely built underground, it is lightened up by a large glass window.
Access from the foyer to the secret garden in the centre of the Music Park.
Alternative spaces that are ideal for small meetings.
PHOTO GALLERY
SPECIFICATIONS
