
AUDITORIUM PAGANINI – RECEPTION
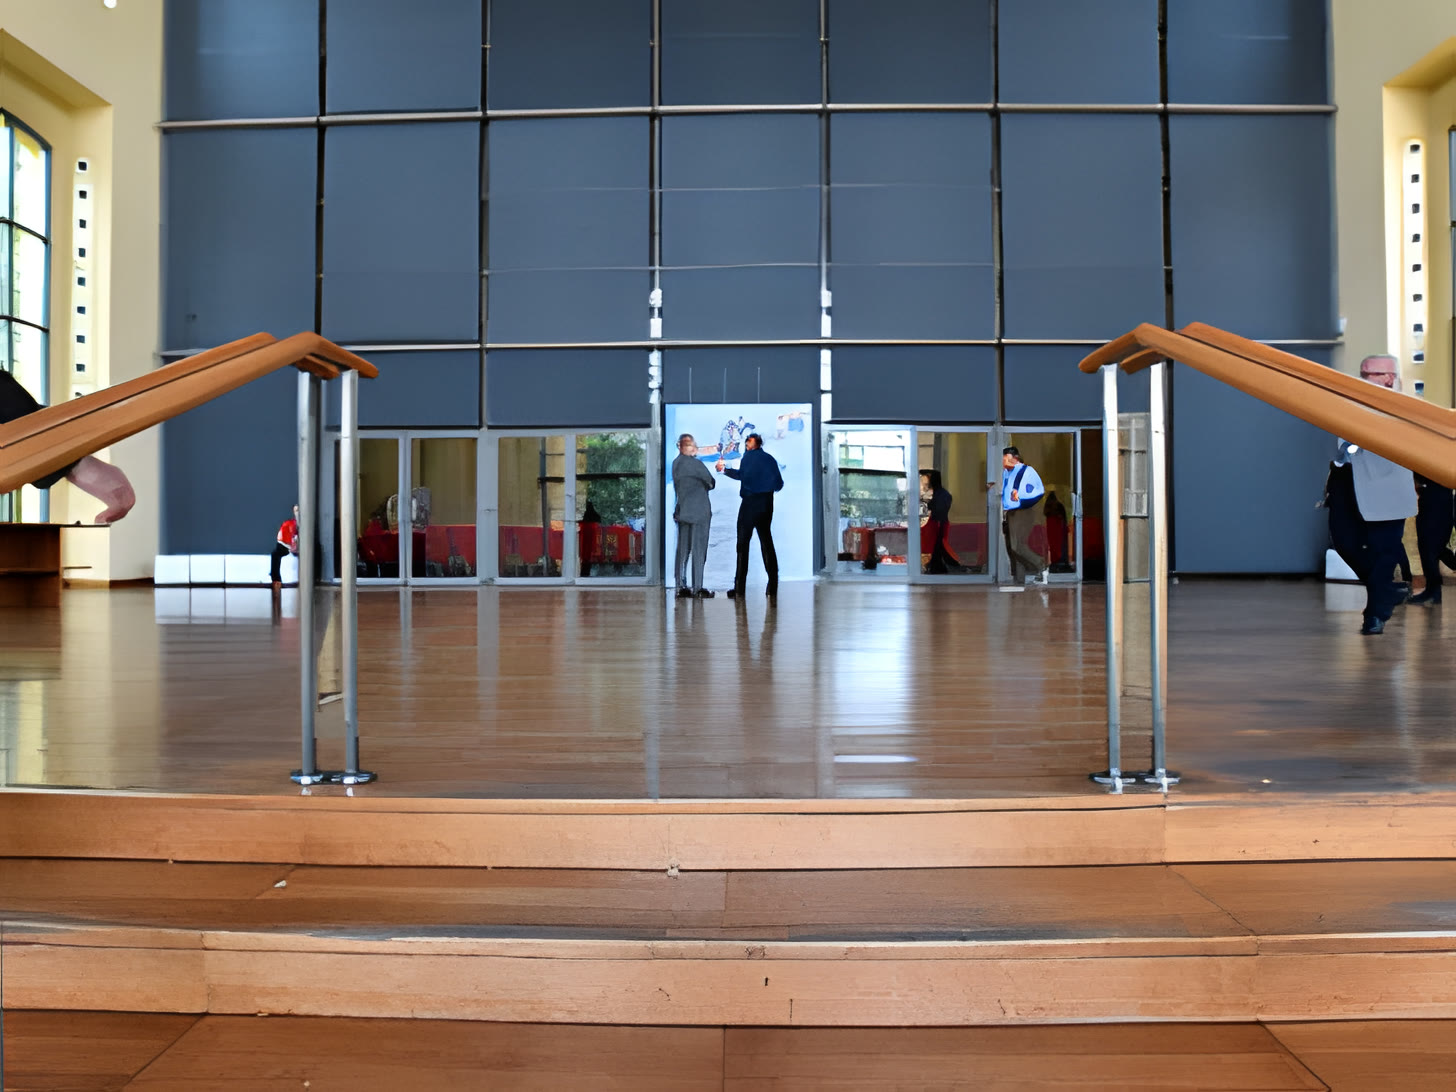
On the ground floor of the foyer there are two desks dedicated to the reception and the ticket office, and to the fully equipment cloakroom, connected to the upper floor by an imposing staircase or a panoramic lift.
Both floors of this space dedicated to welcoming guests feature a magnificent view on the park through the glass windows.
THE PLAN
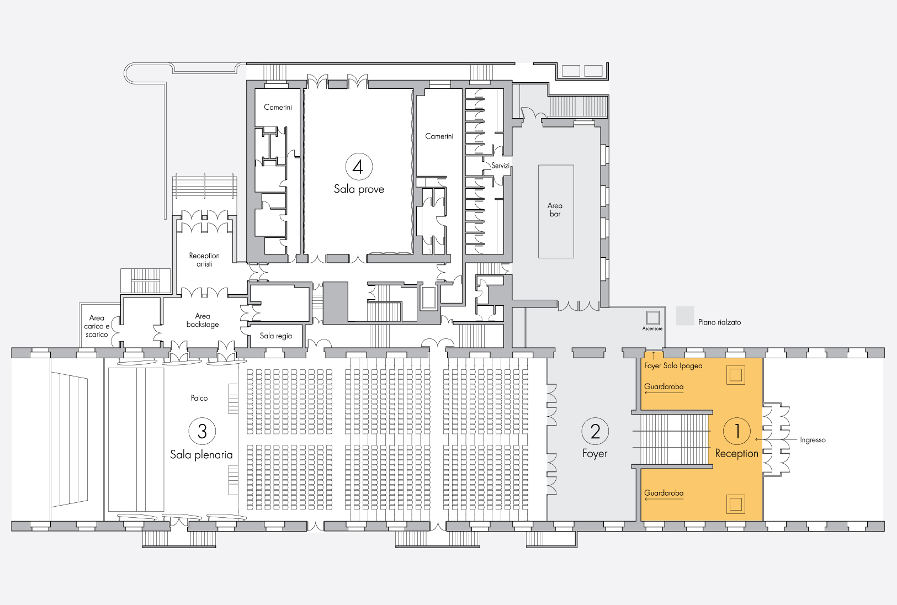
General view of the complex
AUDITORIUM PAGANINI
The show would become civilisation in foyers.
A rectangular room with measures designed for perfect acoustics.
Designed with the same dimensions as the stage plan.
PHOTO GALLERY
SPECIFICATIONS
